Welcome
Sign in to access your Invited Home account
By signing in you agree to our Terms & Conditions and Privacy Policy.
11 Mountain Modern Interior Design Ideas to Look For on Your Next Vacation
Picture a wall of glass framing snowy peaks. Now add a stone fireplace and a soft wool throw. That pairing sits at the heart of mountain modern design.
You'll find it across many InvitedHome residences. Many of our clients comment on the beauty of these designs, so we wanted to trace where each signature detail came from. Along the way this guide will talk about architects and one clever inventor. Better yet, each of these design elements exist in a home you can book for your next vacation. For a deeper guide into those rentals, explore our Mountain Modern Collection.
What Is Mountain Modern Style?
What Is Mountain Modern Style?
Mountain modern interior design pairs clean lines with natural materials. Open layouts and big windows set the stage. Then warm wood and rugged stone keep it grounded. It feels like a classic ski cabin, freshly reimagined. Rooms stay uncluttered, so your eye goes straight outside.
The style has deep roots in the Rockies. In 1946, Bauhaus-trained designer Herbert Bayer arrived in Aspen. Walter and Elizabeth Paepcke recruited him to Aspen. Architect Fritz Benedict helped shape the town, too. He had trained with Frank Lloyd Wright at Taliesin. In 1946, the two men designed the Sundeck warming hut. AspenModern notes Benedict set buildings into the landscape harmoniously. His work favored low-pitched roofs and deep overhangs. That thinking still echoes in mountain homes today.
Mountain Modern vs. Rustic: How to Tell Them Apart
Mountain Modern vs. Rustic: How to Tell Them Apart
Rustic mountain homes celebrate heavy timber and cozy, layered rooms. Mountain modern keeps that warmth with a lighter touch. Walls open up to the view. Beams often stay, yet they feel airy overhead. Furniture follows simpler lines, too. As a result, rooms feel bright and calm. Many of our homes blend both styles. For plenty of guests, that blend is the sweet spot.
11 Mountain Modern Interior Design Ideas, and Where to Find Them
11 Mountain Modern Interior Design Ideas, and Where to Find Them
1. Floor-to-Ceiling Glass Walls
Glass is the signature move of mountain modern design. It turns the landscape into artwork. Yet the idea began far from any ski town. In 1951, Mies van der Rohe completed the Farnsworth House. It stands in Plano, Illinois. Britannica calls it a pioneering steel-and-glass house. Its glass walls blur the line between room and meadow. Soon, architects everywhere chased that same feeling.
In the mountains, the payoff grows even bigger. After all, the scenery here changes by the hour. Morning light turns the peaks gold. Later, snow squalls drift across the valley. Glass lets you watch it all from the sofa. So it's no surprise designers keep reaching for it.
The Telluride home below takes this idea further than most. It's made of three glass pavilions stepped into the mountainside. Floor-to-ceiling glass frames Bridal Veil Falls to the east. Meanwhile, the ski slopes fill the view to the west. Upstairs, the primary bedroom has two glass walls for stargazing.
2. A Glass Wall That Slides Open
Some glass walls slide away entirely. Suddenly, the great room and the deck become one space. This idea owes a great deal to postwar California. In 1945, John Entenza launched the Case Study House program. His magazine, Arts & Architecture, ran it through 1966. Forbes notes the homes favored floor-to-ceiling glass and open plans. Their steel-and-glass walls merged indoor and outdoor worlds.
Mountain homes borrowed that ease and added a colder climate. In winter, the glass stays closed against the snow. Come summer, though, the walls slide back. Then breezes and pine scent drift inside. Your living room continues onto the deck.
The Aspen estate rental home below shows how well this works. Its great room pairs lofty ceilings with sliding glass. Outdoors, you'll find a pool and two hot tubs. Fire pits and a pond round out the grounds. It sits beside the Roaring Fork River, near downtown Aspen.
3. Timber Beams Paired With Stone
Natural materials give the style its warmth. Often, wood and stone share the same room. That pairing has a proud American lineage. Consider Yellowstone's Old Faithful Inn, which opened in 1904. Architect Robert Reamer designed it using local lodgepole pine. He used local rhyolite stone for its foundation. Inside, a massive stone fireplace anchors the lobby. The Park Service calls it the world's largest log structure.
Lodges like this taught a lasting lesson. Materials from the site make a building feel rooted. Mountain modern keeps that lesson, then refines it. Beams become cleaner. Stone gets used with more restraint. Even so, the texture remains rich and tactile.
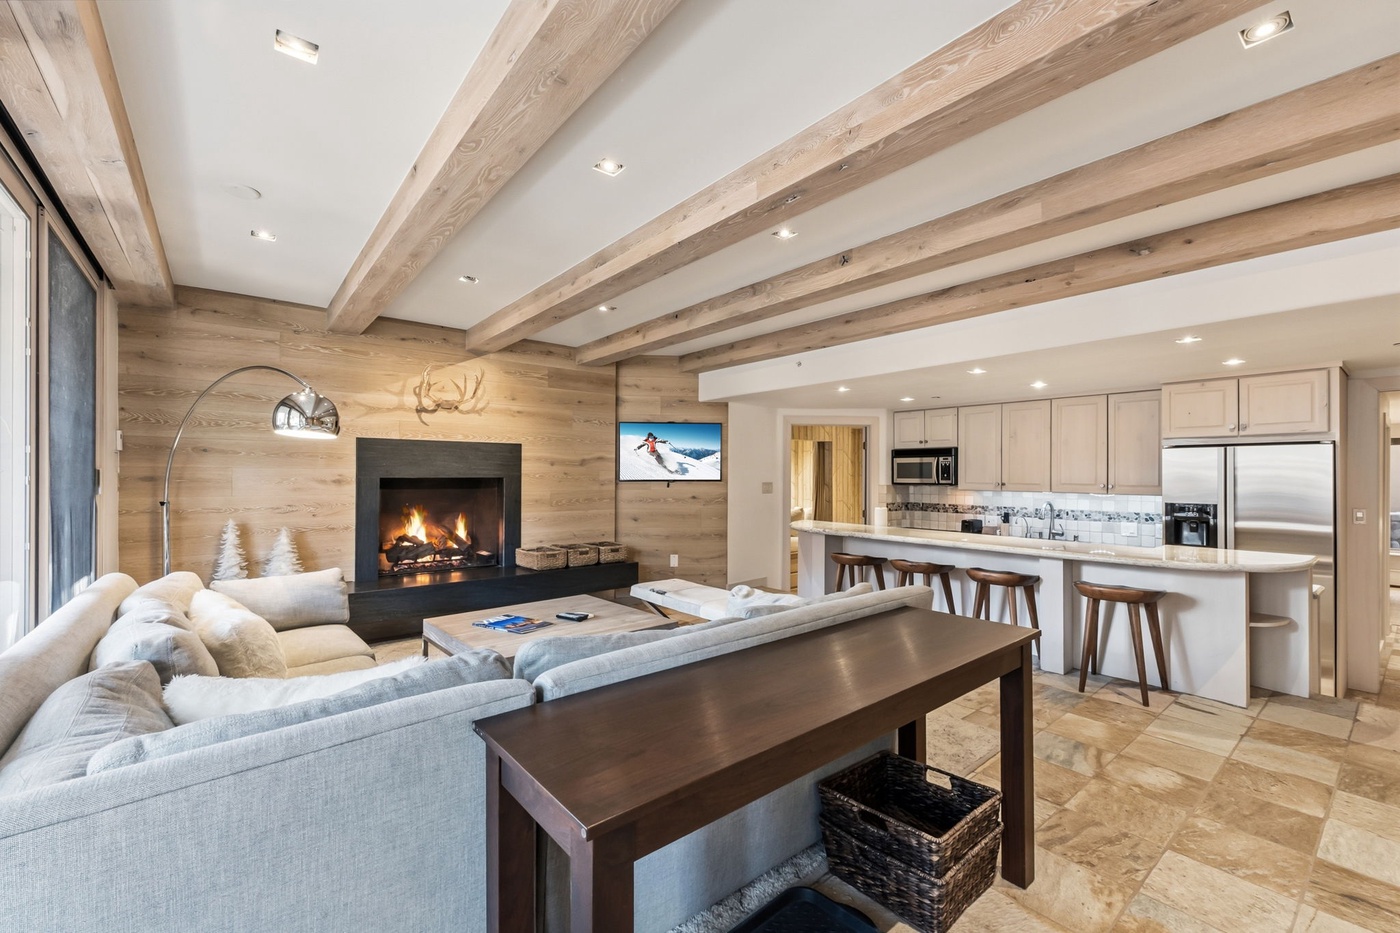
The Telluride condo rental below captures this balance. Timber beams rise above rich wood floors. Rugged stone surrounds the fireplace. Then clean-lined sofas and sculptural art keep the look current. It sits in See Forever Village, in Mountain Village. You can discover its neighbors in our See Forever Collection.
4. Metal Details Overhead
Look up in a mountain modern home. Often, you'll spot metal in the structure. Postwar architects brought steel into the home. In 1949, Charles and Ray Eames finished one example. It's known as Case Study House #8. They built it from prefabricated steel and glass. The Eames Foundation says the parts came from industrial catalogs. Crews finished the foundation and steel frame in 16 hours.
Today, metal plays a quieter role in mountain homes. It might trace a beam or frame a staircase. Still, it adds a crisp, architectural edge. Against warm wood, the contrast feels fresh and balanced.
Look to the ceiling in the Mountain Village home below. There, exposed beams carry intricate metal details. The vaulted ceiling rises over floor-to-ceiling windows. Beyond the glass, forest and mountains fill the view. Cream-colored furnishings complement the scenery. Outside, a 1,500-square-foot deck overlooks the San Sophia Ridge.
5. A Stone Fireplace as the Anchor
Every great room needs a gathering point. In mountain modern homes, it's often the fireplace. Stone gives it weight and texture. Few architects understood this better than Frank Lloyd Wright. Fallingwater, built between 1934 and 1937, proves the point. There, Wright honored the site itself. Per SAH Archipedia, a boulder became the living room hearth. It once sat near the waterfall. Its sandstone walls echo the local layered rock.
That idea still shapes mountain homes. A stone hearth ties the room to the land outside. It also draws everyone together after a long day. Boots come off, and conversation flows. Soon, the fire becomes the evening's soundtrack.
Now picture the Park City home below. There, a stone wall fireplace anchors the living area. High ceilings rise above it. Plus, custom glass walls on the mid-level frame the view. On the decks, a fire pit and hot tub await.
6. Rustic Warmth in a Modern Frame
Mountain modern welcomes a little rustic character. Reclaimed wood and warm neutrals soften the clean lines. This mix of rustic and refined has a long history. Great Camps rose across New York's Adirondack Mountains. Most were built from the 1880s through the 1920s. Wealthy families used them as grand retreats. William West Durant is hailed as their father. As Visit Adirondacks explains, local labor and materials built them. Inside, guests found rustic yet luxurious comfort.
Mountain modern carries that spirit forward. Weathered wood brings history and character. Meanwhile, sleek lines keep the rooms light. The result feels polished, yet easy to relax in.
The Park City home below strikes this balance. Floor-to-ceiling windows frame the forest and rugged peaks. An open-concept design joins the living room and kitchen. Natural log columns add rustic character. Meanwhile, sleek countertops keep the kitchen crisp. Outside, a private hot tub waits on the deck.
7. A Calm, Neutral Palette
Color stays quiet in mountain modern design. That way, the landscape supplies the drama. Much of this restraint traces back to Scandinavia. From 1954 to 1957, a landmark exhibition toured North America. "Design in Scandinavia" visited the United States and Canada. It gathered over 700 home furnishings from four Nordic countries. Encyclopedia of Design says it championed simplicity and natural materials. Its ideals still feel current today.
That approach suits mountain living well. Snowy views already bring plenty of brightness. So pale wood and gentle neutrals let the scenery lead. Rooms feel restful, even after a big ski day.
The Vail Village condo below takes a Nordic approach. Inside, you'll see clean lines and neutral palettes. Light wood cabinetry gives the kitchen a Scandinavian feel. Above, exposed wooden beams add subtle rustic texture. This two-bedroom condo welcomes up to six guests. Better still, it's steps from Vail Village shops and lifts.
8. A Kitchen That Flows Into the Great Room
In mountain modern homes, the kitchen joins the conversation. Open layouts keep the cook close to everyone. This arrangement feels natural now. In 1933, though, it was radical. That year, Wright designed the Willey House in Minneapolis. He opened its kitchen to the living and dining areas. Wright even called it the "workspace," per Wright's foundation. Soon, American homes followed his lead.
On a mountain vacation, this layout shines. Someone stirs hot cocoa while others trade ski stories. Meanwhile, the whole group stays together.
The Park City home below gets this right. Its gourmet kitchen flows into the great room. Soaring ceilings and neutral tones complete the look. Floor-to-ceiling windows frame the mountain views. For something extra, there's a 65-foot indoor lap pool.
9. Living Spaces on the Top Floor
Some mountain homes flip the usual floor plan. They place the main living spaces upstairs. Many call this an upside-down layout. On a steep lot, it makes good sense. The top floor often catches the widest views. It can also gather more winter sunlight. Bedrooms tuck below, where rooms stay quiet.
For guests, the effect feels special. You wake downstairs, then climb toward the light. Each morning starts with a reveal. By evening, the sunset seems to fill the room.
The Aspen home below follows this plan. Its top level holds the great room and kitchen. The dining room and terrace sit alongside. So do the main suite and wine room. The home sits in a private, gated 10-acre enclave. From there, you'll see Independence Pass and Aspen Mountain.
10. Ski Lockers and Boot Warmers
Good design includes the rooms you use at 8 a.m. Dedicated ski storage keeps gear organized and warm. Warm boots have a surprising backstory. In 1968, Gene Peet created the original PEET shoe dryer. As an Army soldier, he'd grown tired of wet boots. So he built a convection dryer from beer cans. Per Idaho Commerce, local loggers later relied on it. The company still operates in St. Maries, Idaho.
Today, boot warmers are a quiet luxury in ski homes. Warm boots slide on easily. Cold toes become a distant memory. As a result, mornings start with a smile.
The Vail home below brings this detail to life. Personal ski lockers hold your equipment. Glove and boot warmers ready it for the next day. Outside, a heated driveway and patio melt snow and ice. Inside, a private spa offers steam. Explore the neighborhood in our guide to Forest Road.
11. A Fire Pit With a View
Mountain modern living continues outdoors. Decks and patios work like extra living rooms. Landscape architect Thomas Church helped popularize that idea. In 1955, he published Gardens Are for People. Stanford Magazine says he erased the old house-garden divide. Instead, he created a free flow between them. His California gardens became true outdoor rooms.
In the mountains, fire pits extend those outdoor rooms. Even on crisp evenings, the glow draws everyone outside. Blankets come out, and stars appear overhead. Slowly, the peaks fade to purple.
Consider the Telluride home below. Sliding glass doors lead from the dining area outside. There, you'll find a hot tub and a firepit. The balcony adds an outdoor fireplace and grill. Inside, floor-to-ceiling windows frame the mountain views. And downtown Telluride is just a minute away.
Mountain Modern Design: FAQ
It mixes contemporary architecture with classic mountain materials. Picture window walls and open floor plans. Warm wood and stone soften every room.
Start with the walls and the decor. Rustic rooms stack heavy timber and layered decor. Mountain modern trims the decor and opens the walls. Still, the warmth of wood and stone remains.
You'll find the style across our mountain destinations. This guide alone spans four of them. Start with our Telluride luxury vacation rentals, our largest collection. Or browse our Park City luxury vacation rentals. Our Vail luxury vacation rentals are lovely too. Aspen rounds out the four.
Our local team cares for every home. Each residence is privately owned. Read more about InvitedHome and how we work. Our concierge can help with dinners and ski lessons.